
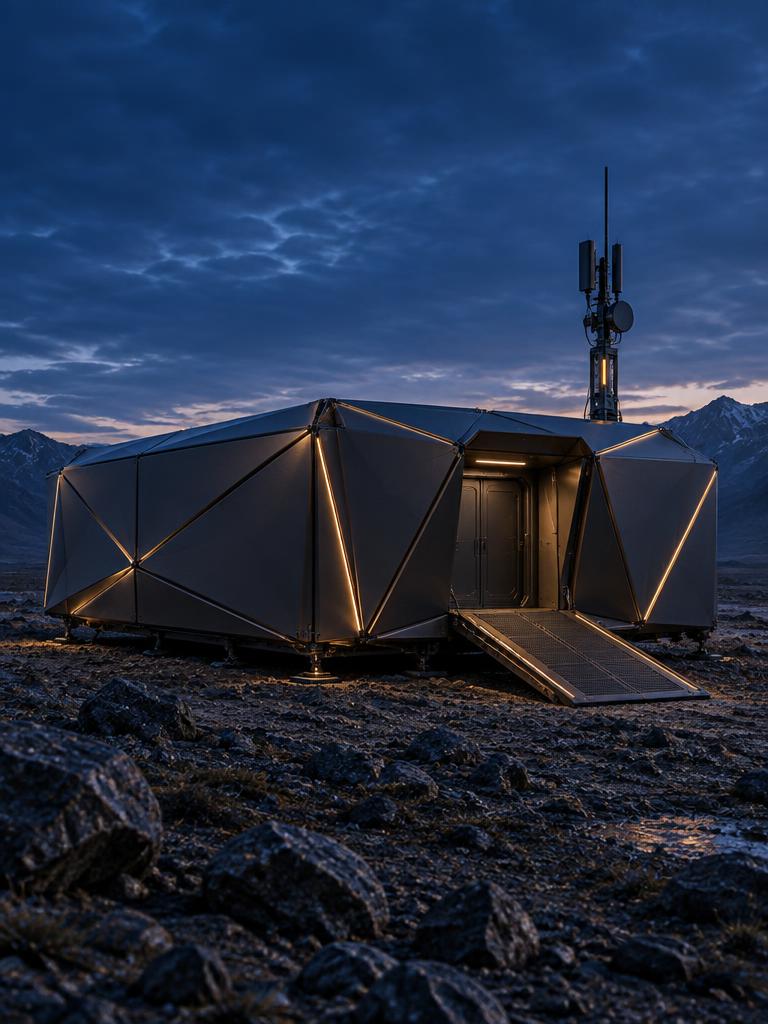
 01 / 05
Military / command
FoldBase
A deployable command environment for operations beyond fixed infrastructure.
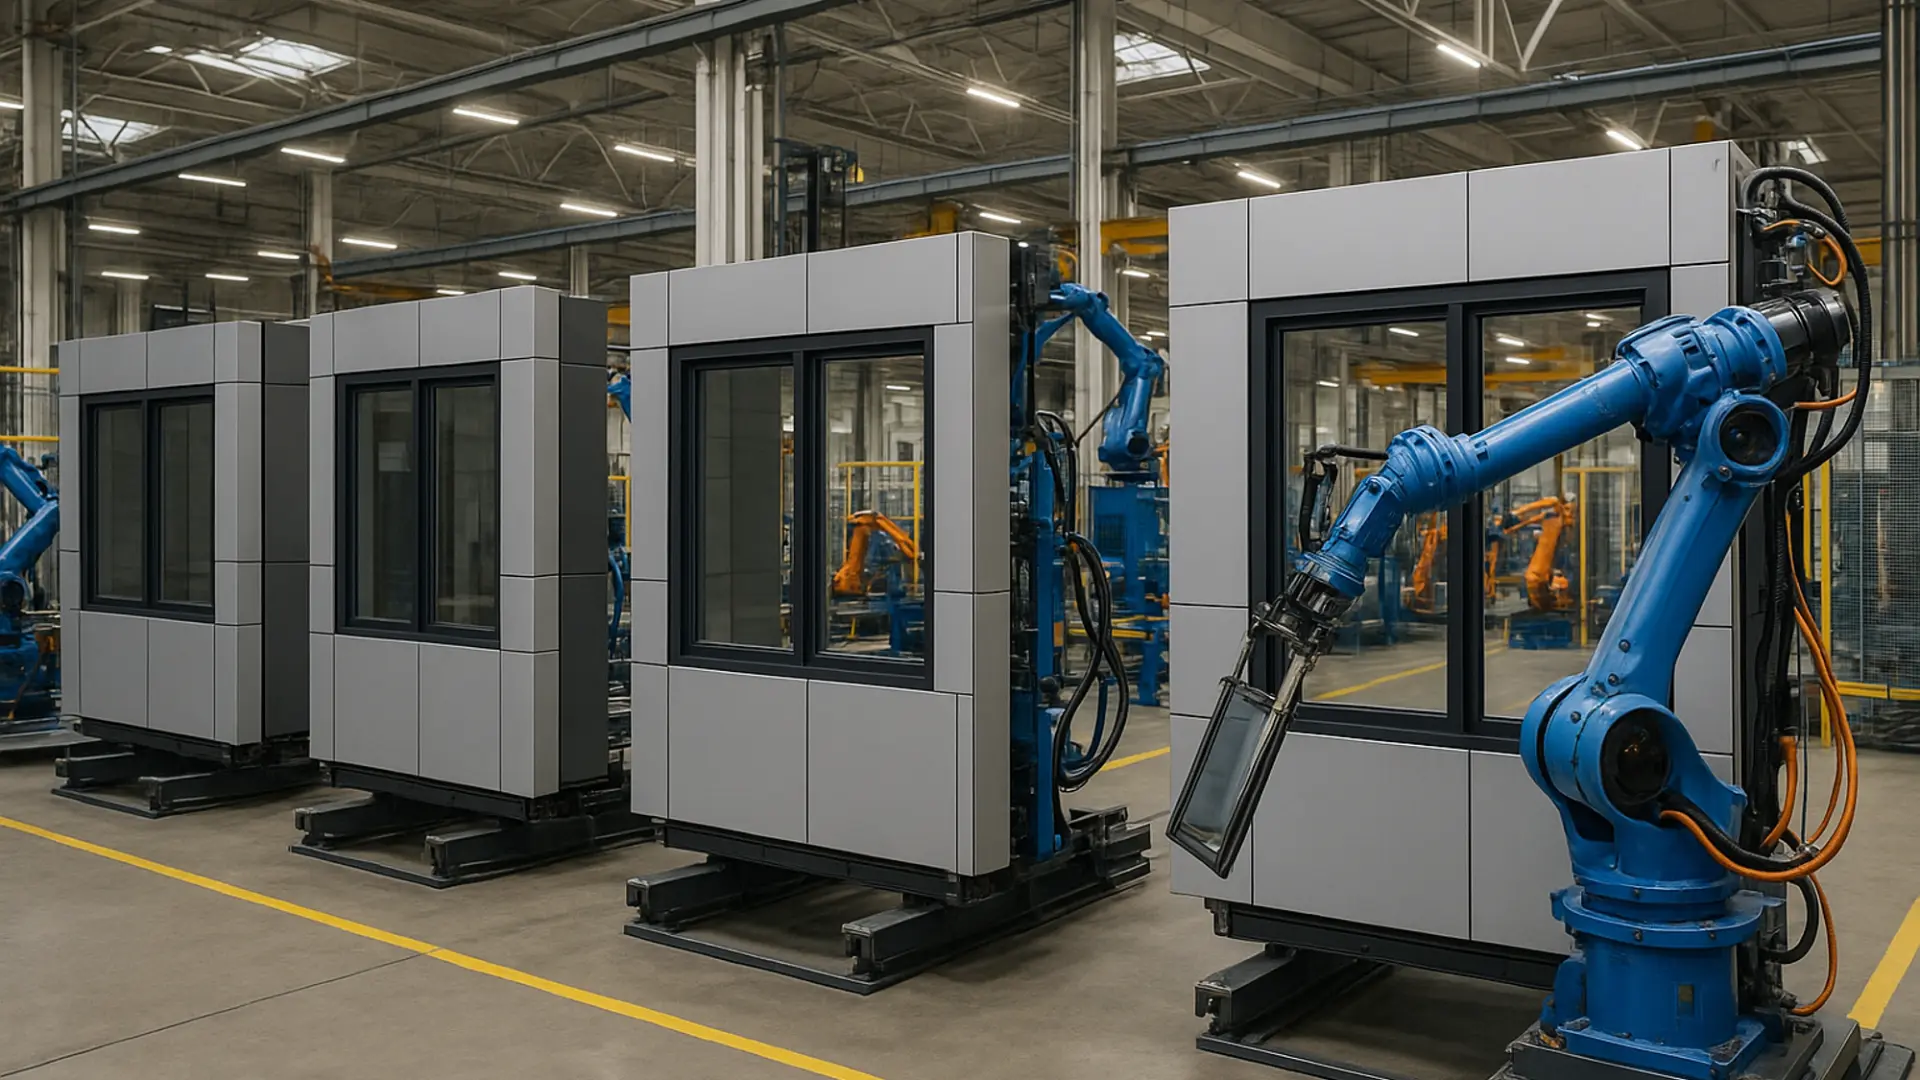
From autonomous factories to complete neighborhoods, Foldstruct turns repeatable folded systems into infrastructure at any scale.
One patented technology, various applications.
The same fundamental sequence
Flat structural kit → deploy → lock → outfit
Five configurations
01 / 05Military / command
A deployable command environment for operations beyond fixed infrastructure.
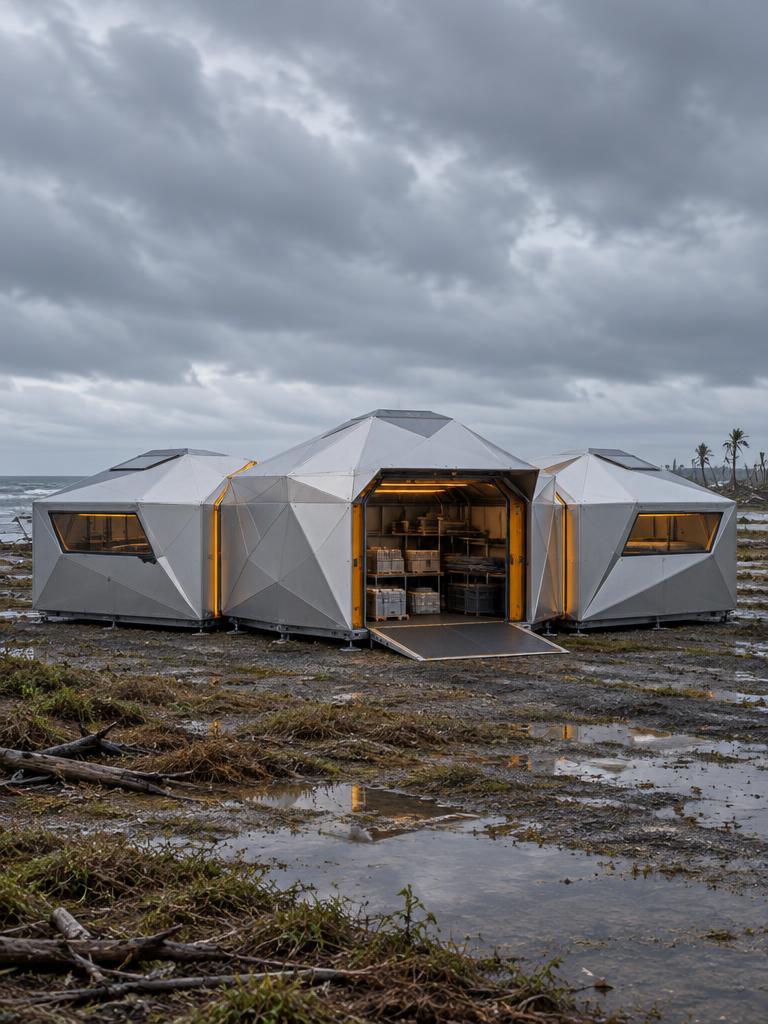 02 / 05
Disaster / humanitarian
Shelter and support space where the response needs to move fast.
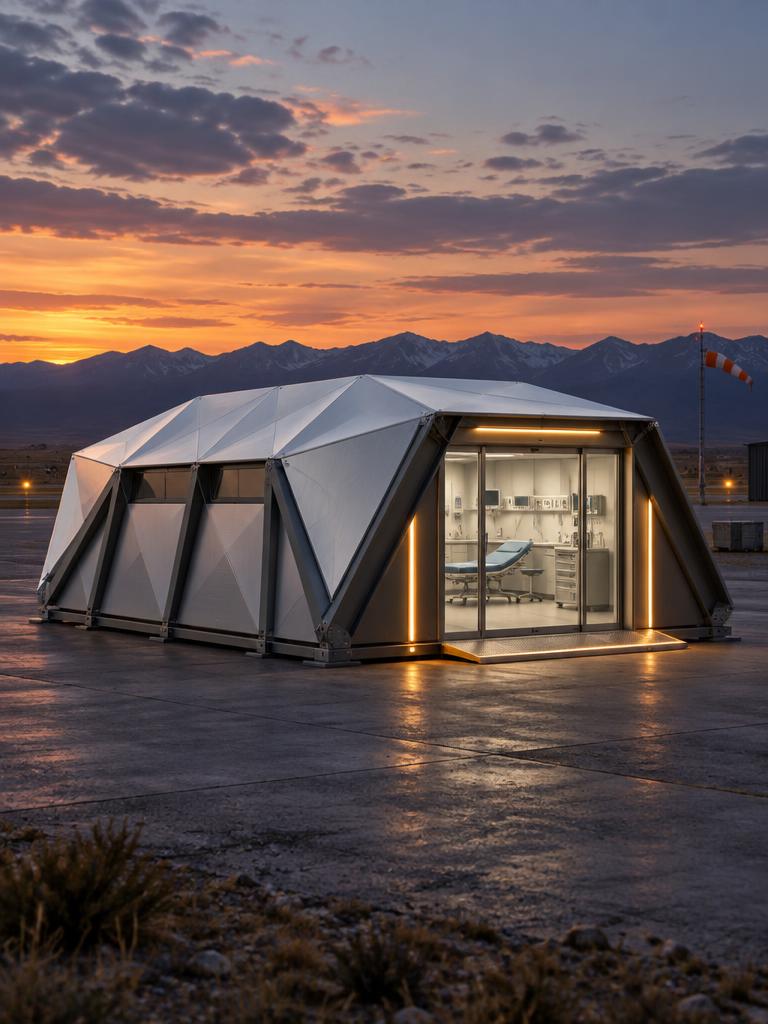 03 / 05
Medical
A contained clinical environment assembled from the same structural language.
 04 / 05
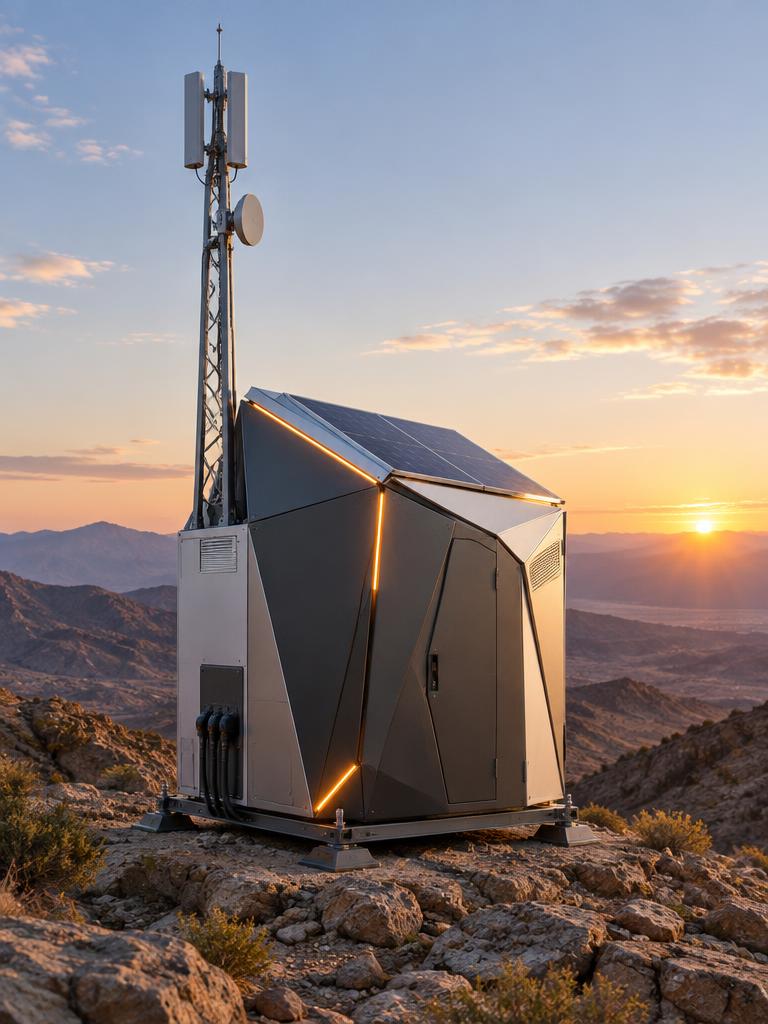
Infrastructure / telecom
A protected node for essential systems at the edge of the network.
 05 / 05
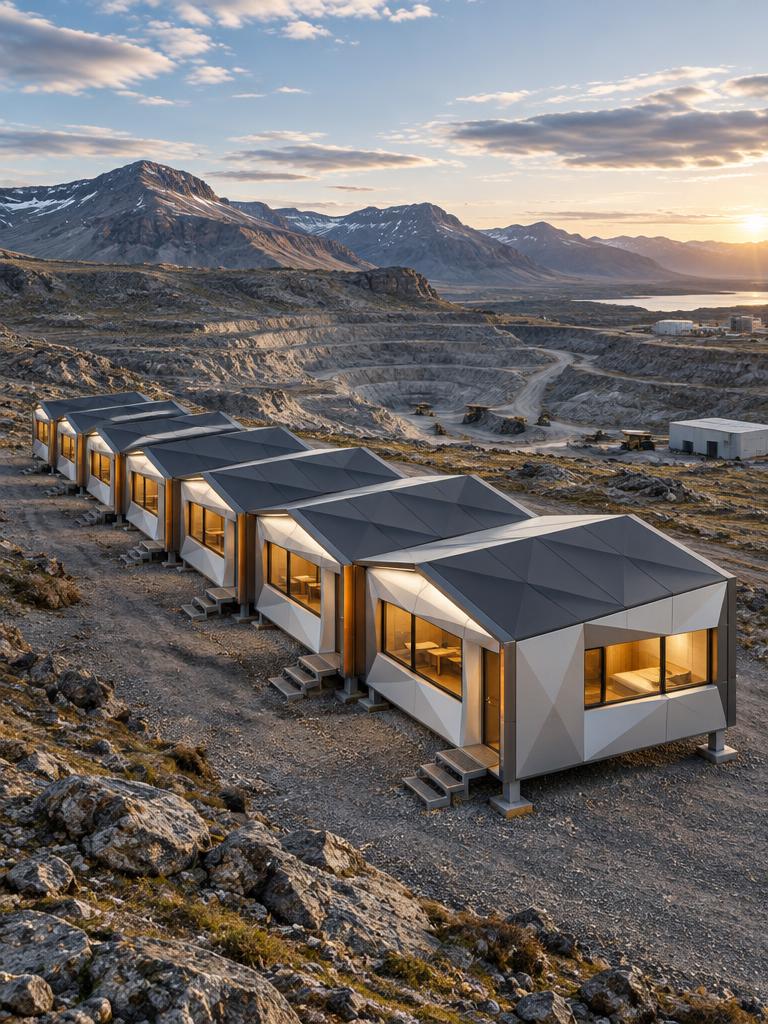
Industrial / remote accommodation
Repeatable living units for work far from permanent facilities.
Robotic cells form, join and inspect structural assemblies continuously. Design data travels directly to production, allowing factories to switch from walls to rooms to complete building systems without retooling the line.
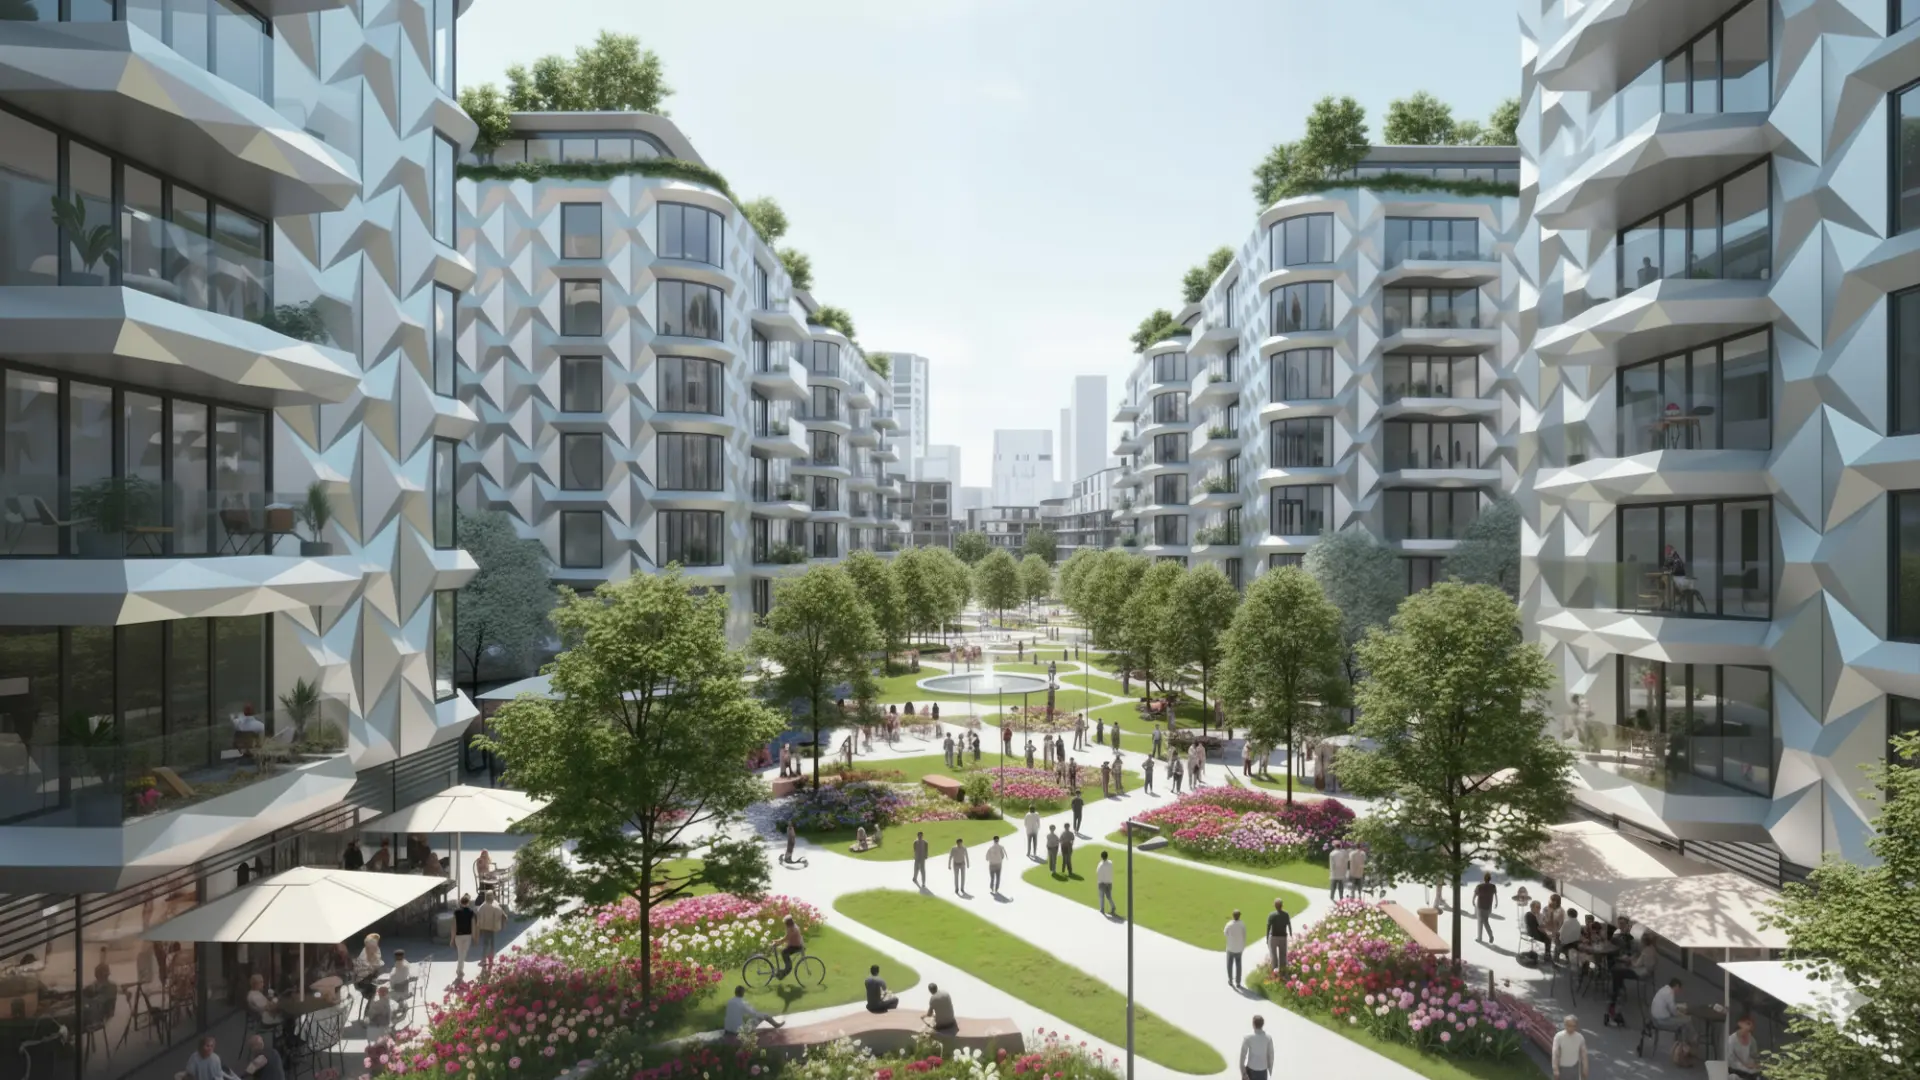
Structural folds become shade, enclosure and architectural identity. Every panel can respond to its exact solar, acoustic and load condition while remaining part of one automated manufacturing language.
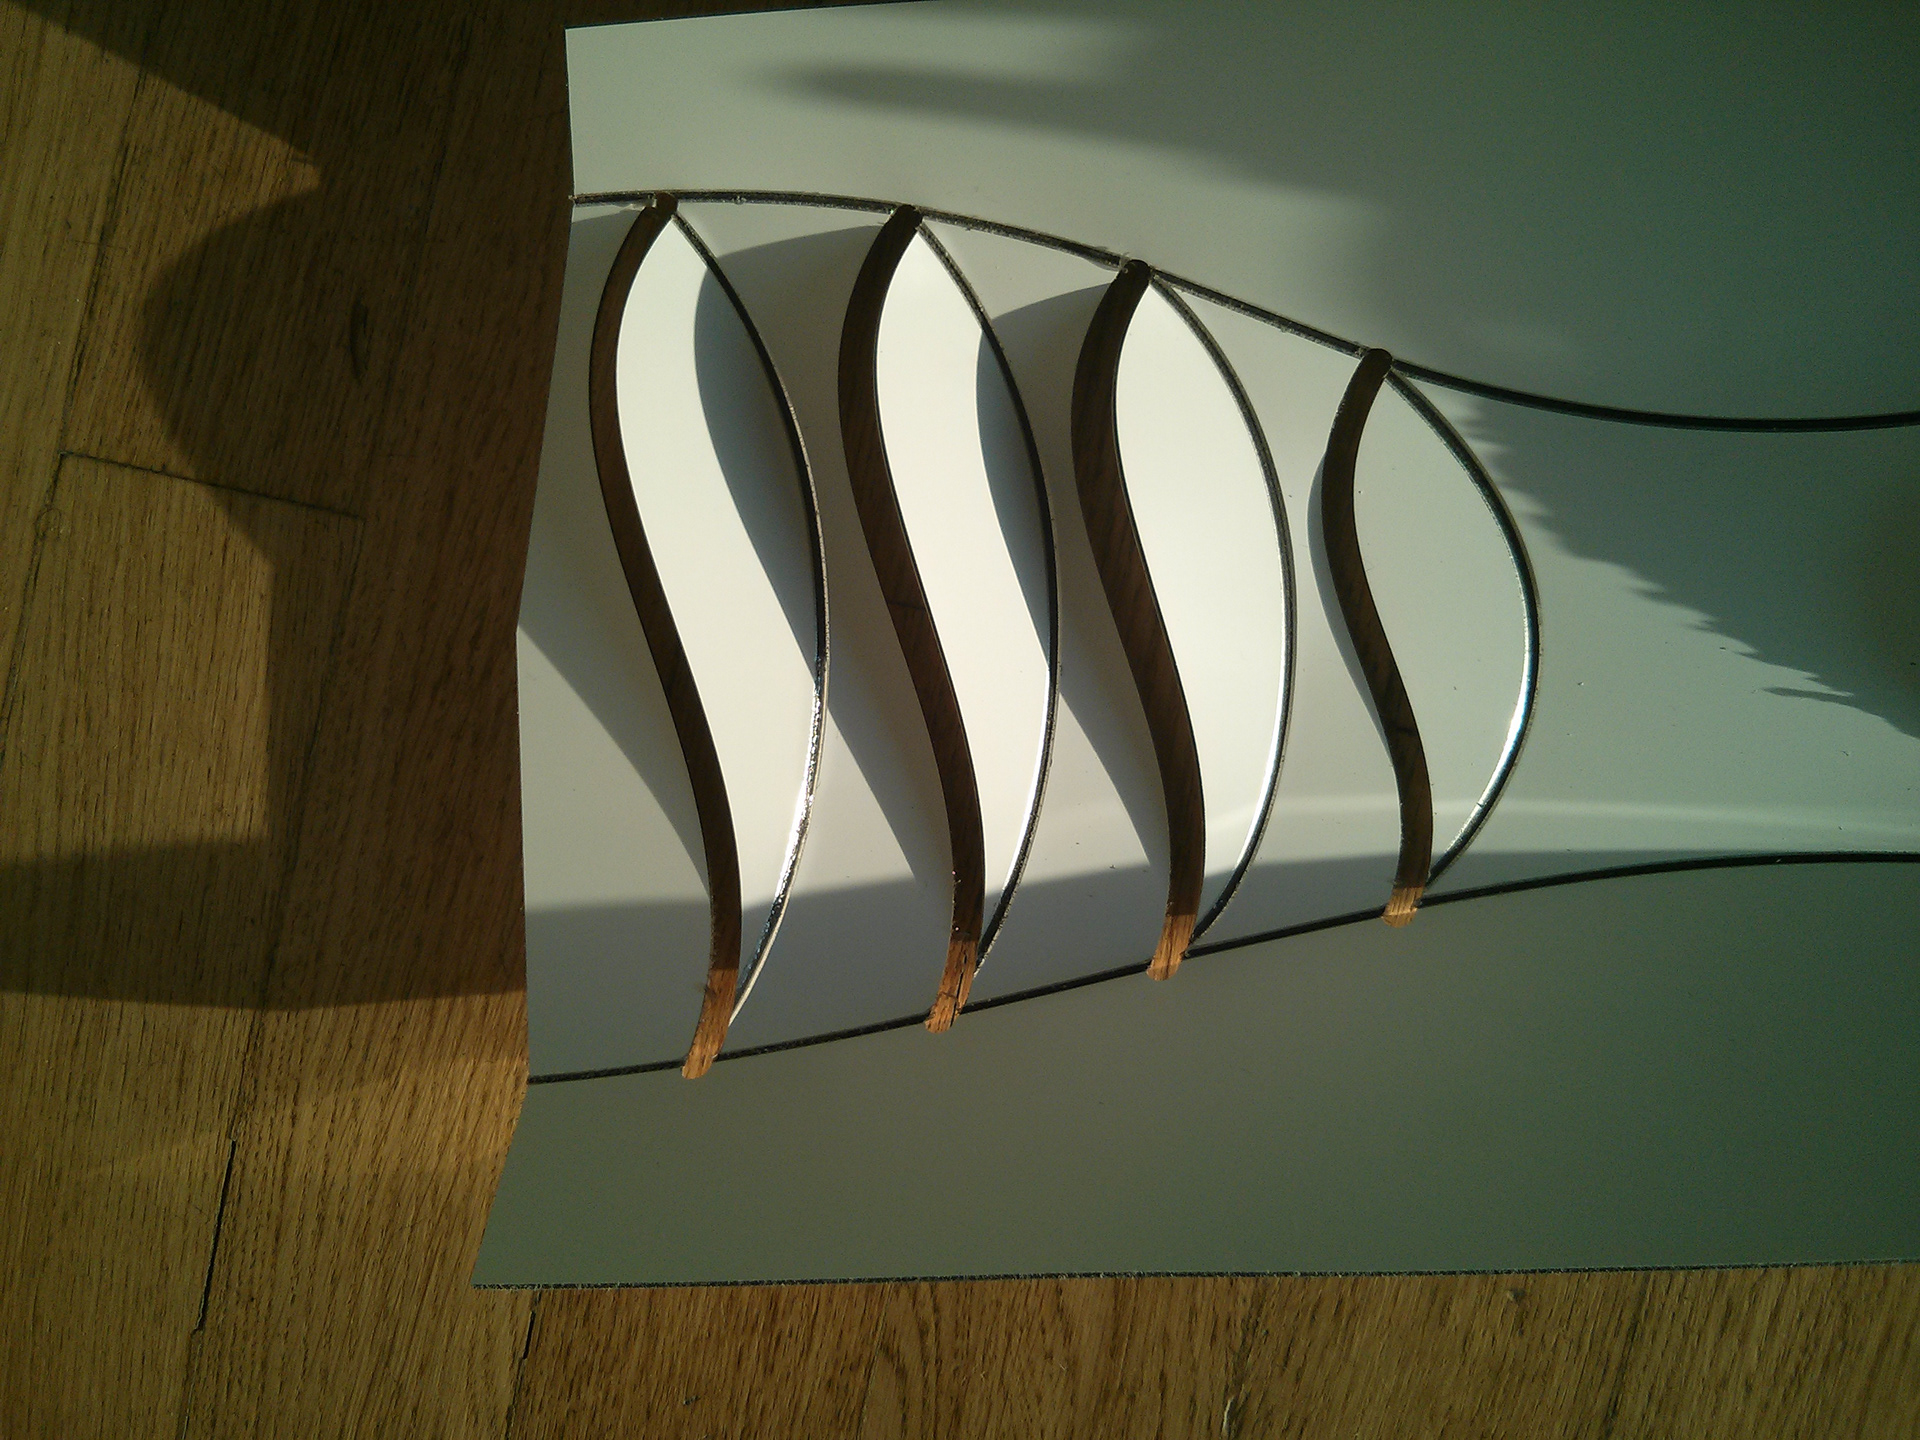
Physical fold studies validate crease patterns before a single sheet of aluminum is cut.
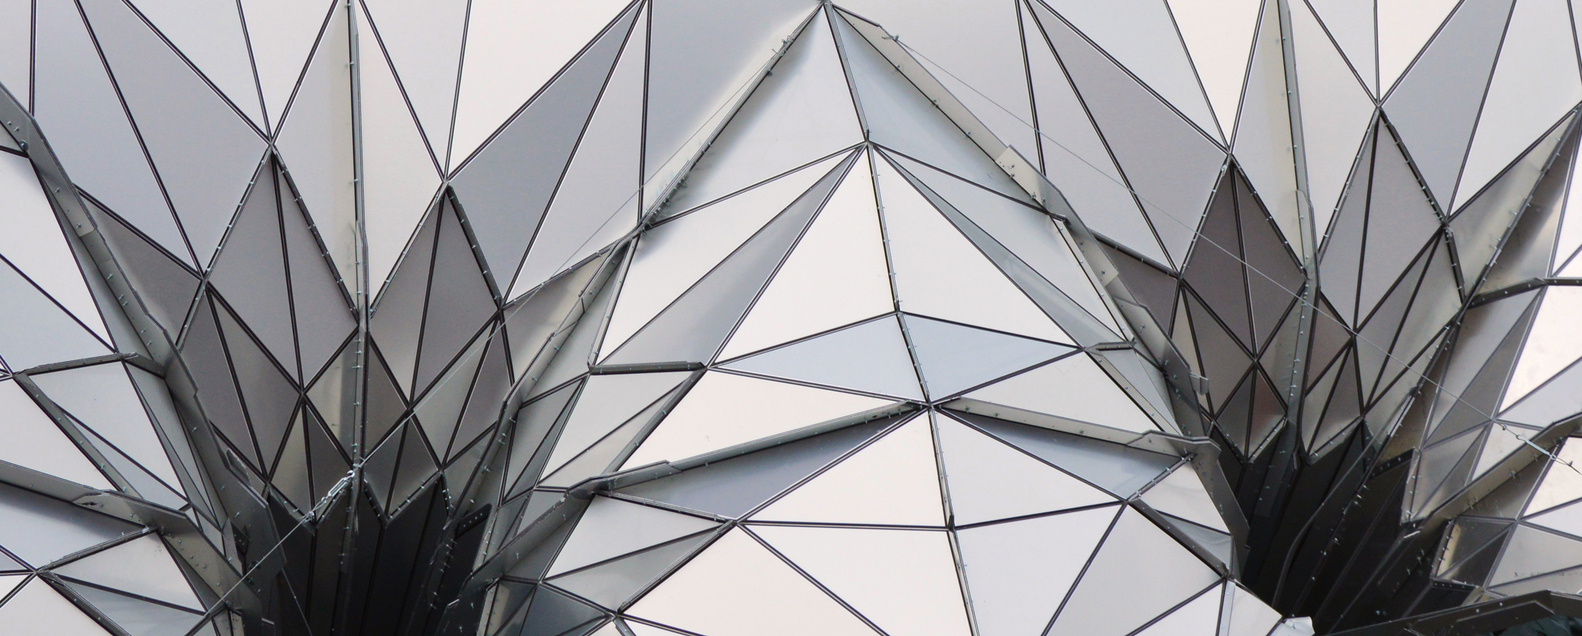
Full-scale facets turn computational crease patterns into rigid, load-bearing assemblies with almost no wasted material.
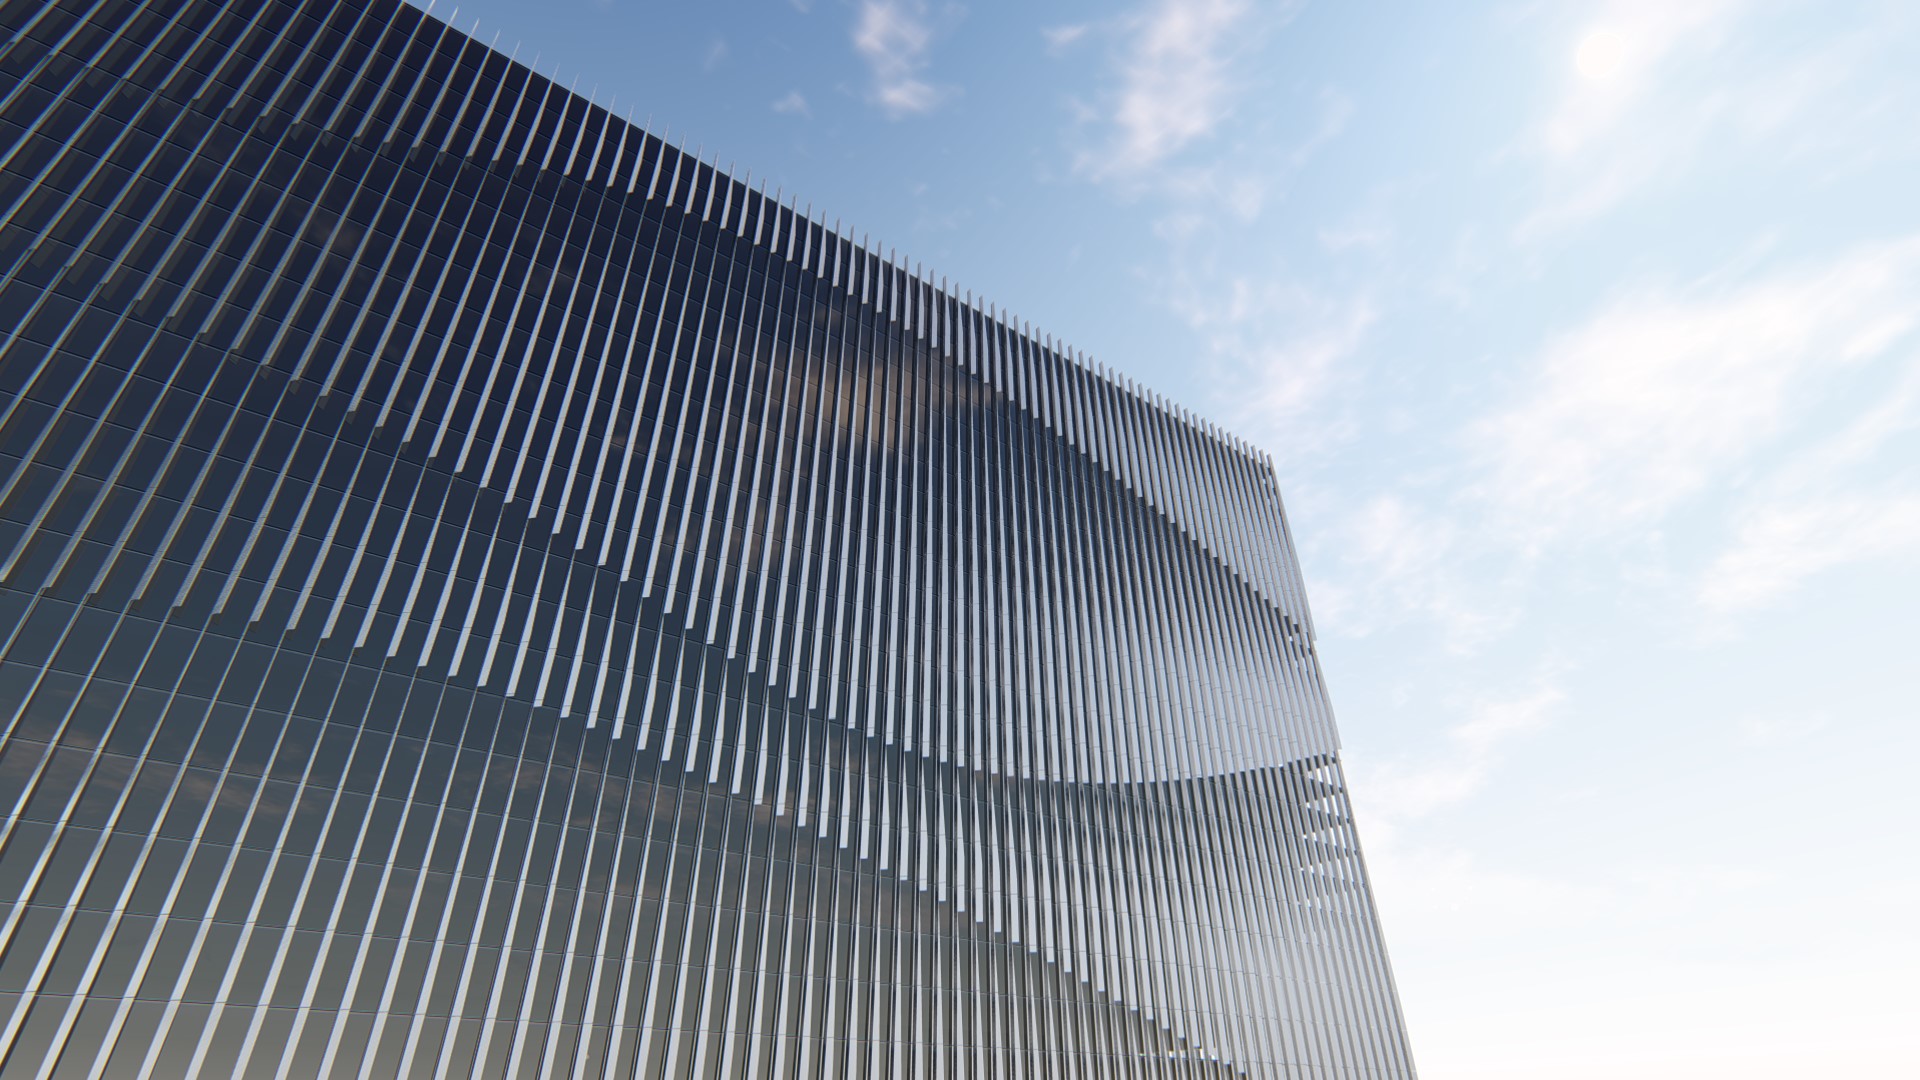
Repeated folded fins create depth, shade and identity while remaining compatible with automated, high-throughput production.
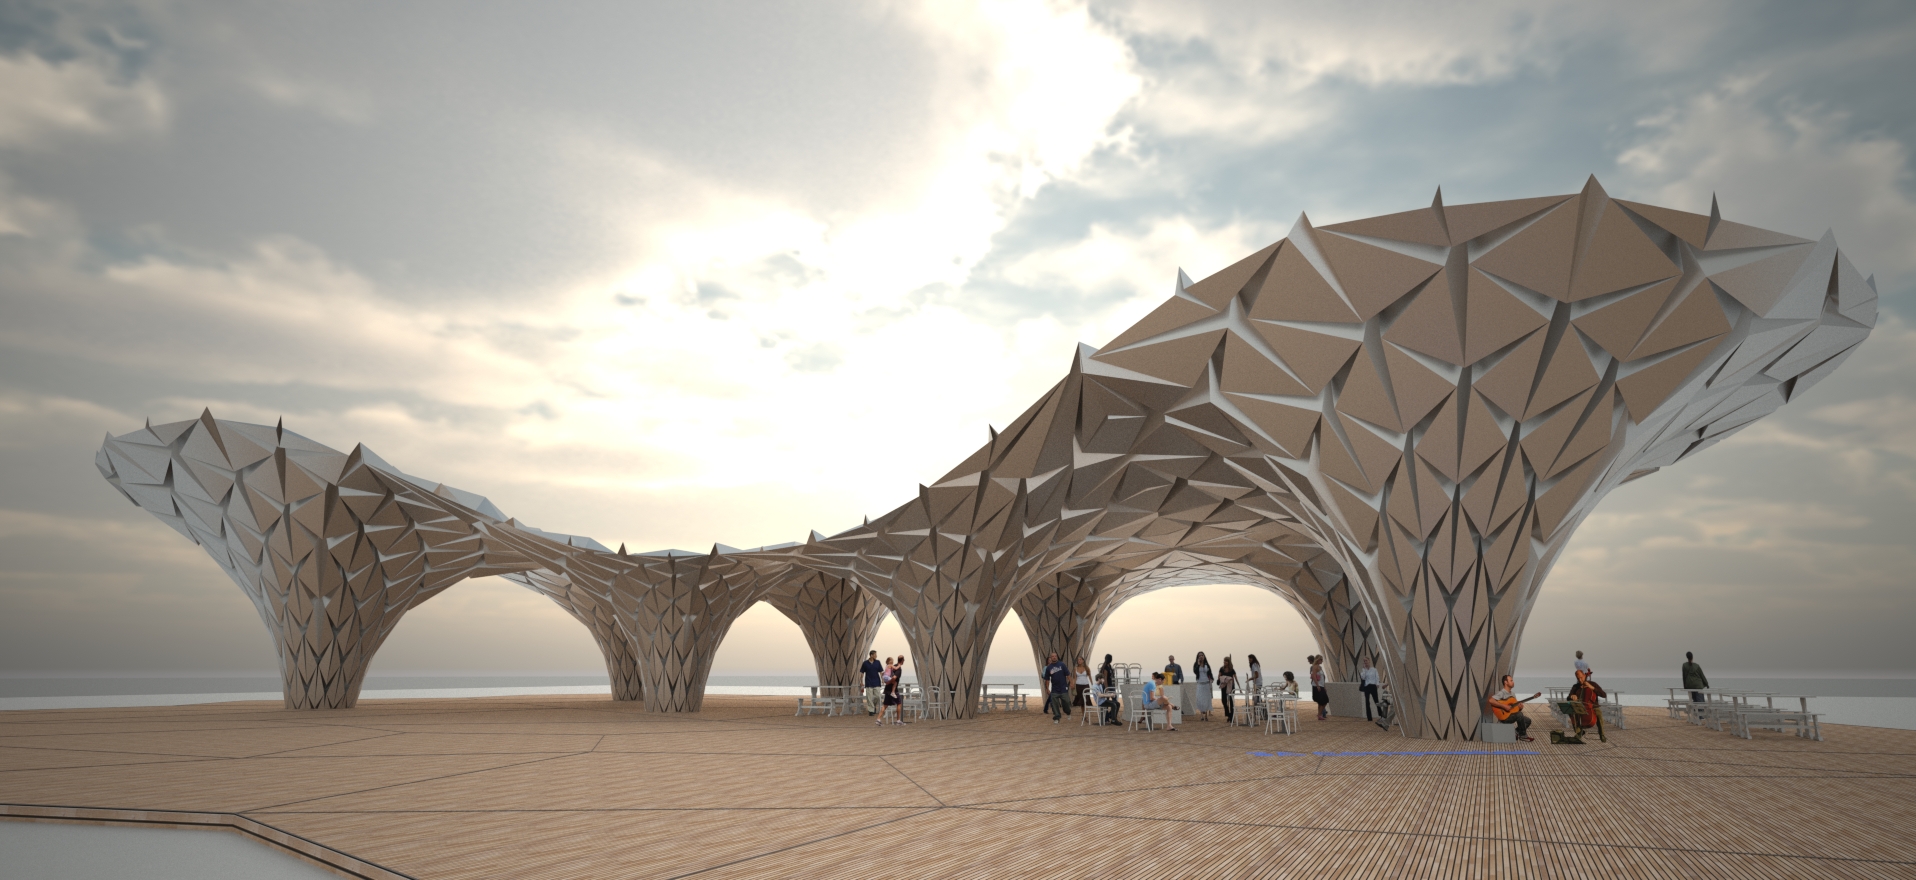
A compact kit of parts becomes a civic-scale canopy: expressive enough for public space, systematic enough to manufacture repeatedly.
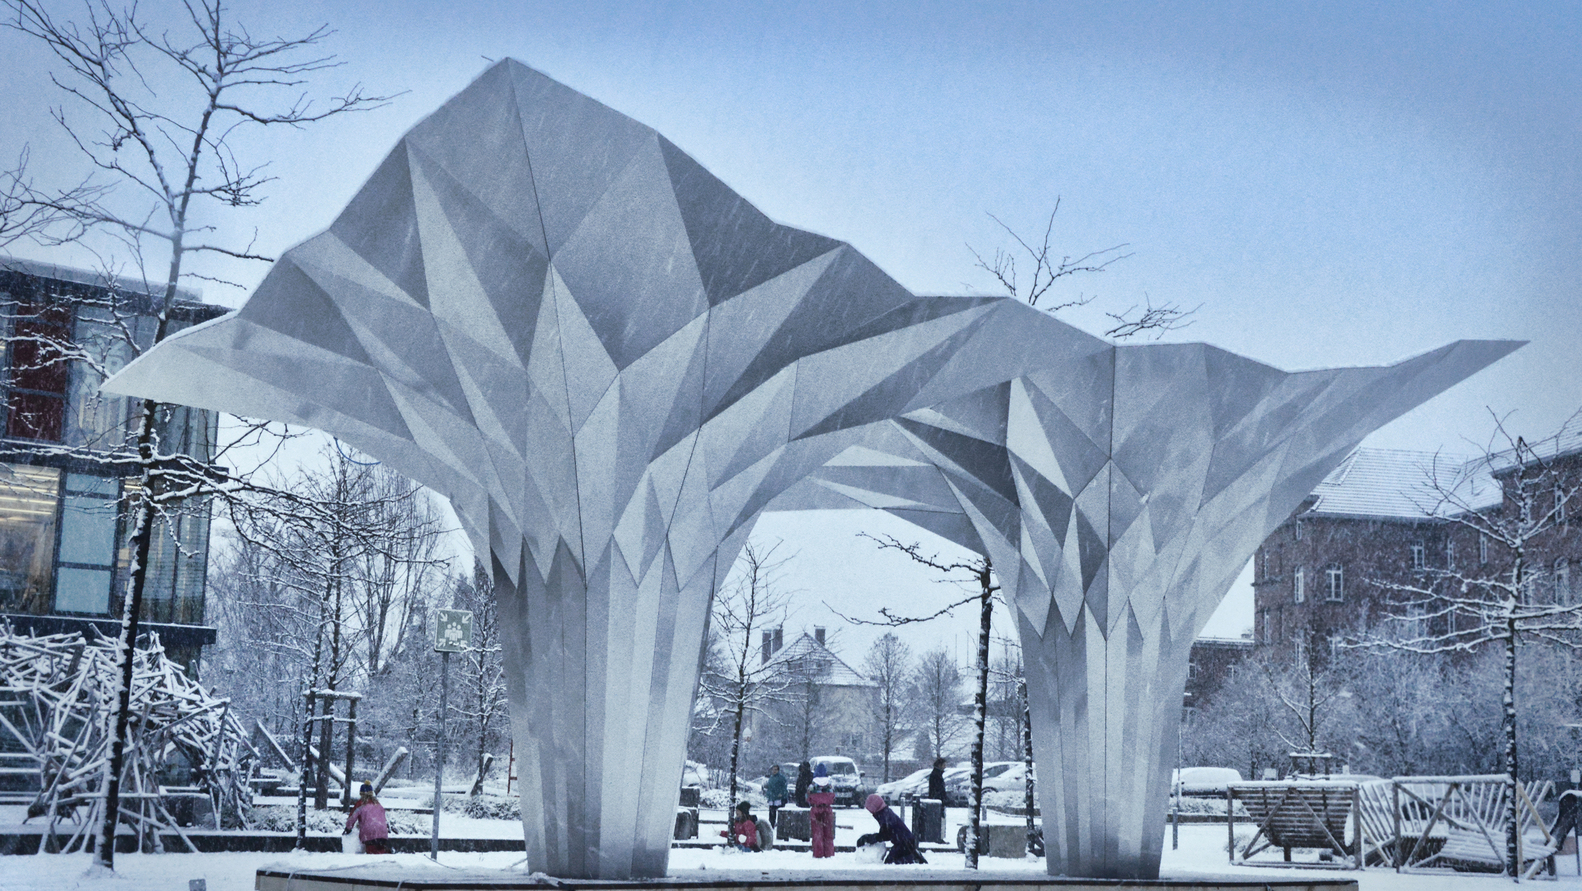
Folded surfaces form a sheltered threshold in a demanding climate, proving that deployment speed does not require architectural compromise.
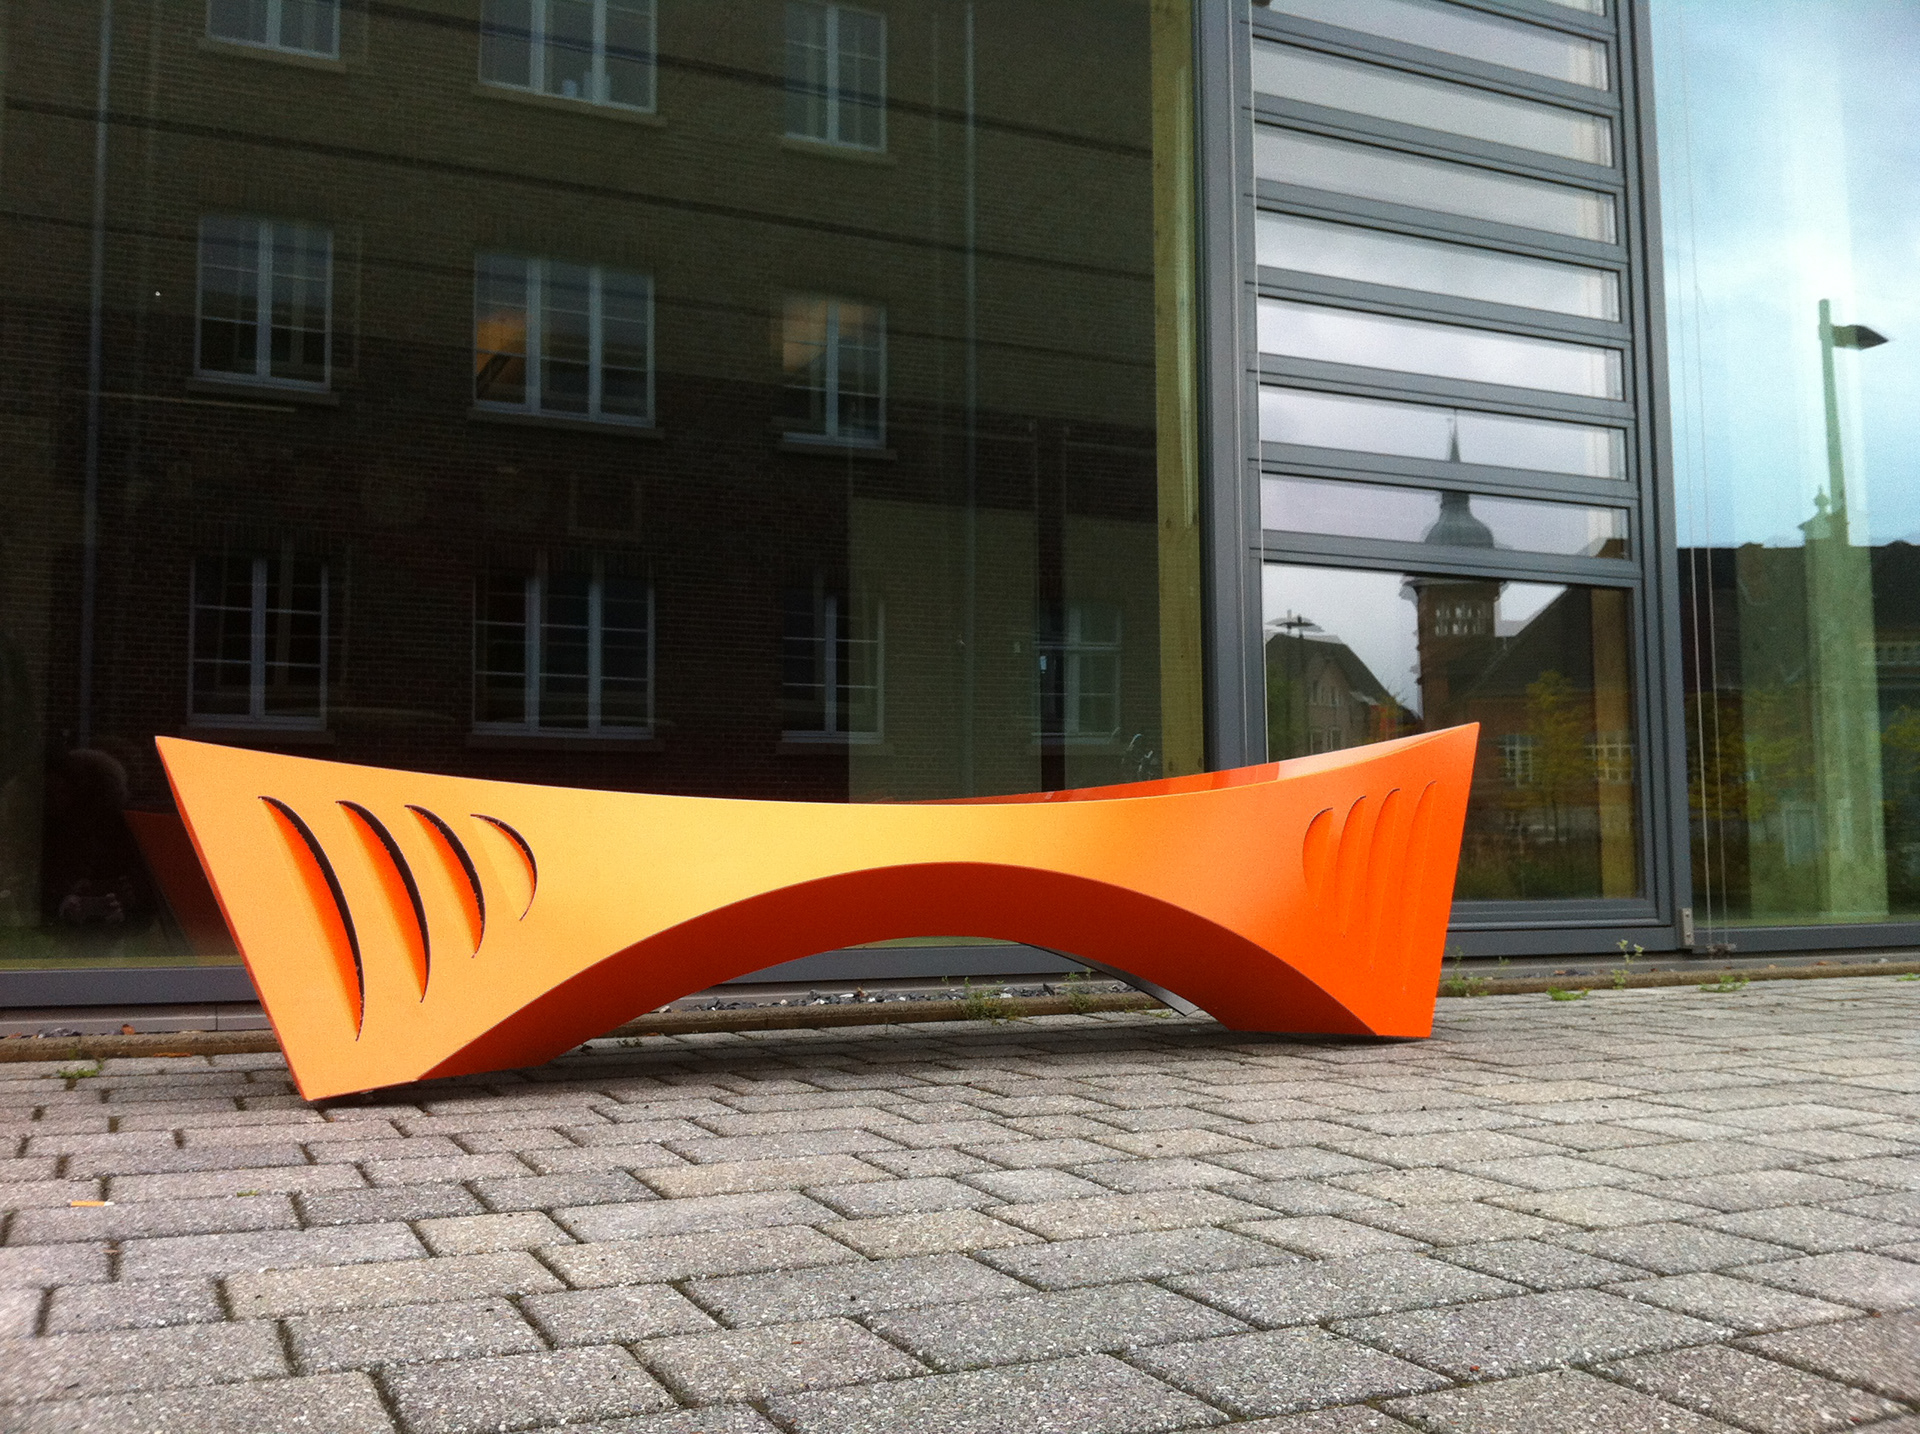
The same fabrication logic moves from structural systems to everyday objects: one sheet, folded into strength and utility.
Folded facade and housing systems already standing in the city - proof that the manufacturing logic scales from a single panel to entire blocks.
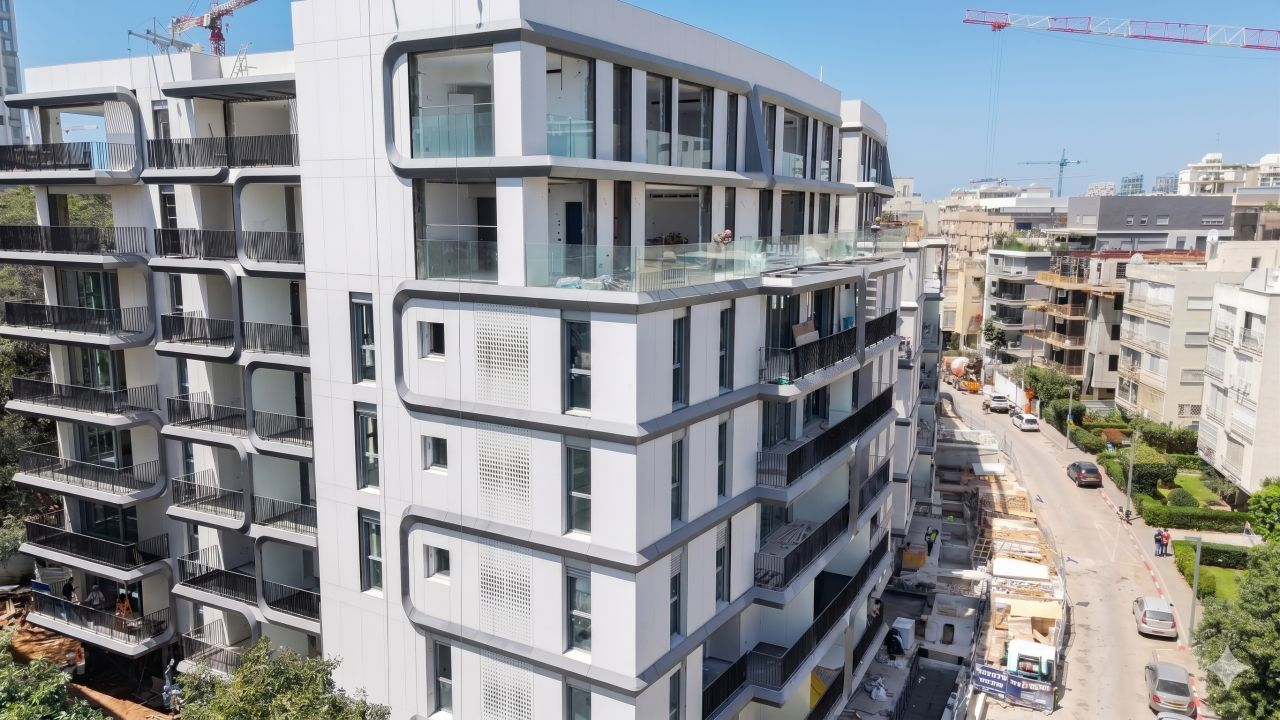
Repeated folded balcony frames wrap a full residential block, giving every unit shade, depth and a unified architectural identity.
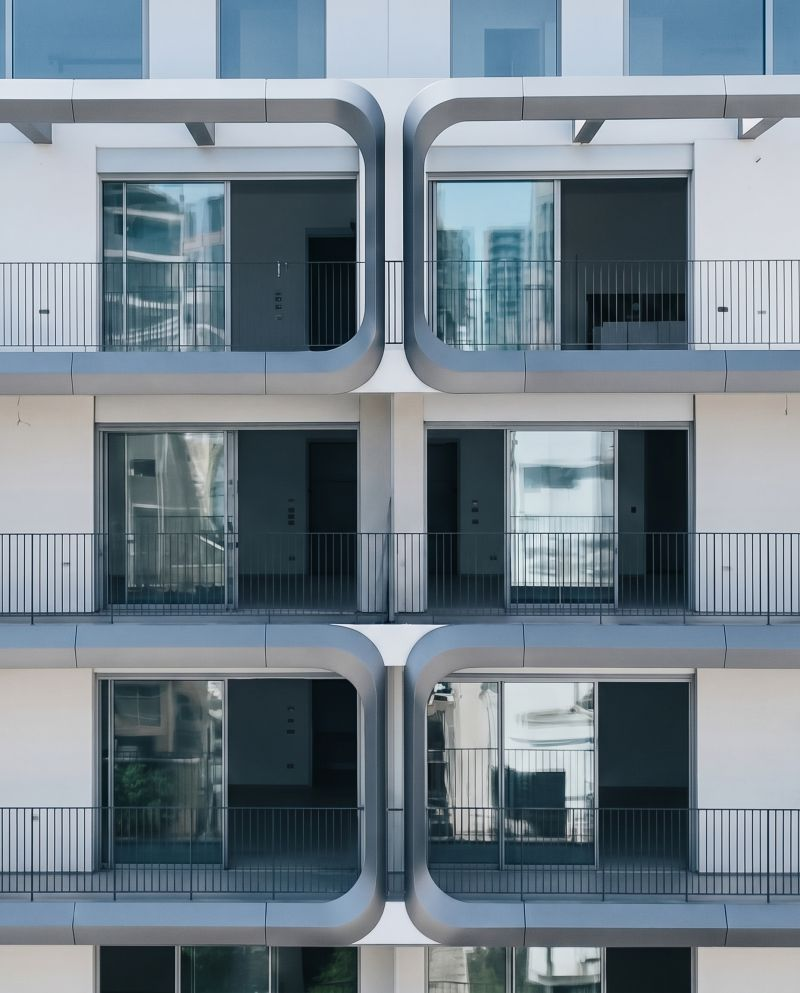
Folded metal modules stack floor over floor with glazing, doors and railings integrated into a single repeatable unit.
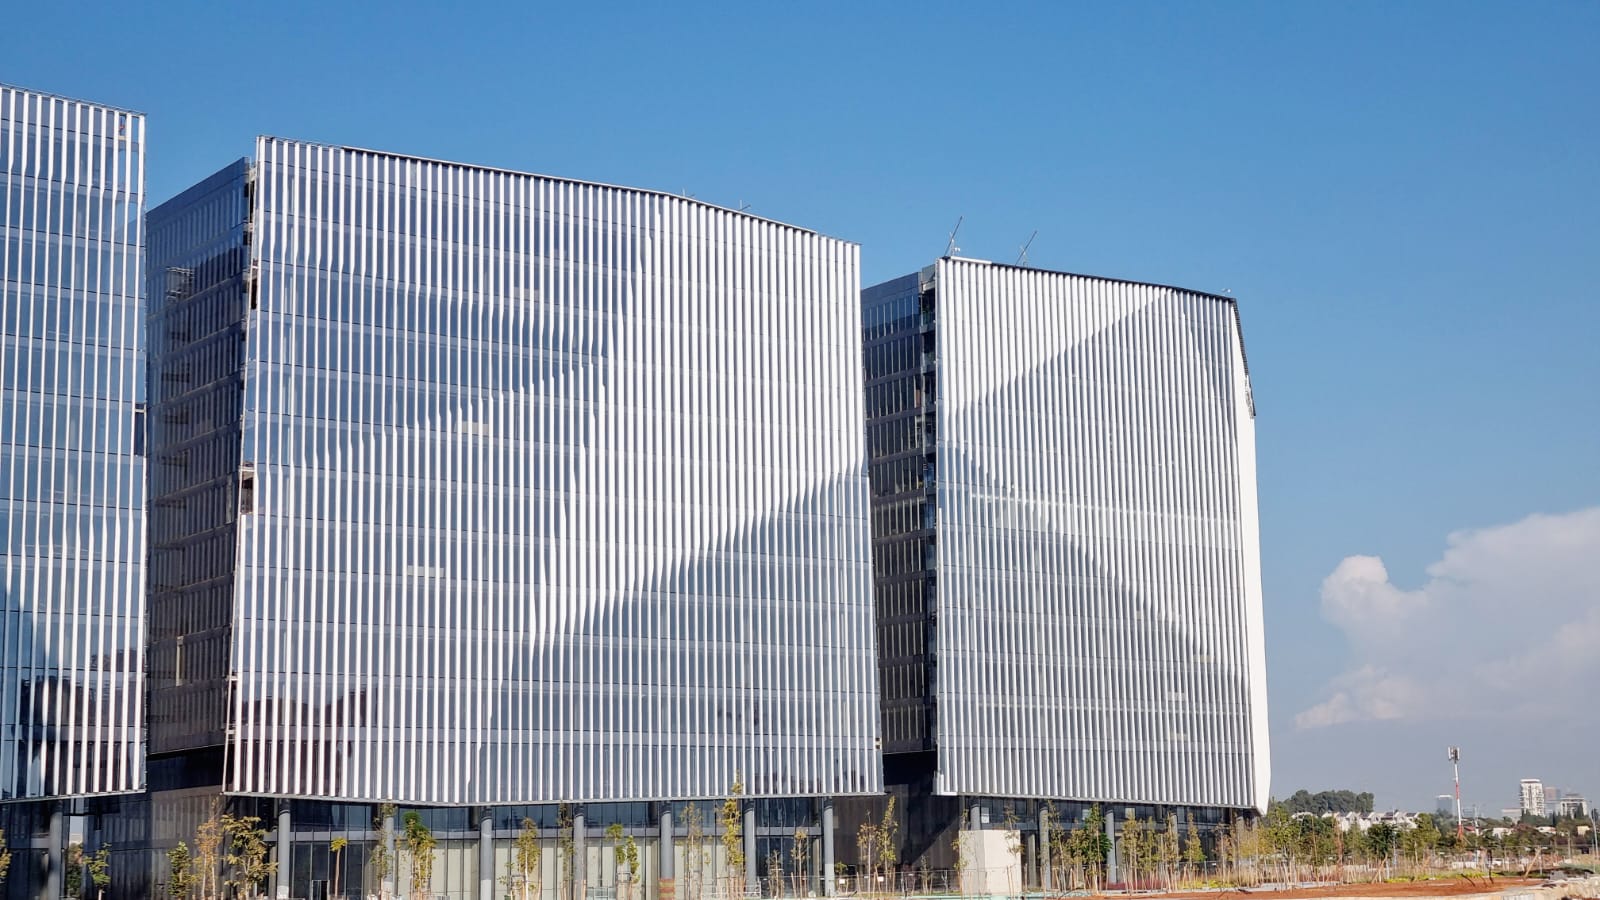
Continuous folded ribs animate the tower envelope, shifting with the sun while concealing structure and services behind one skin.
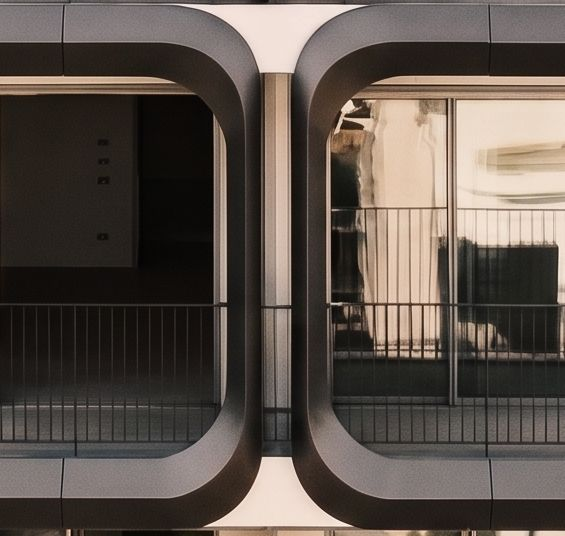
At close range the system reveals its logic: folded edges carry the loads, panels simply close the volume between them.
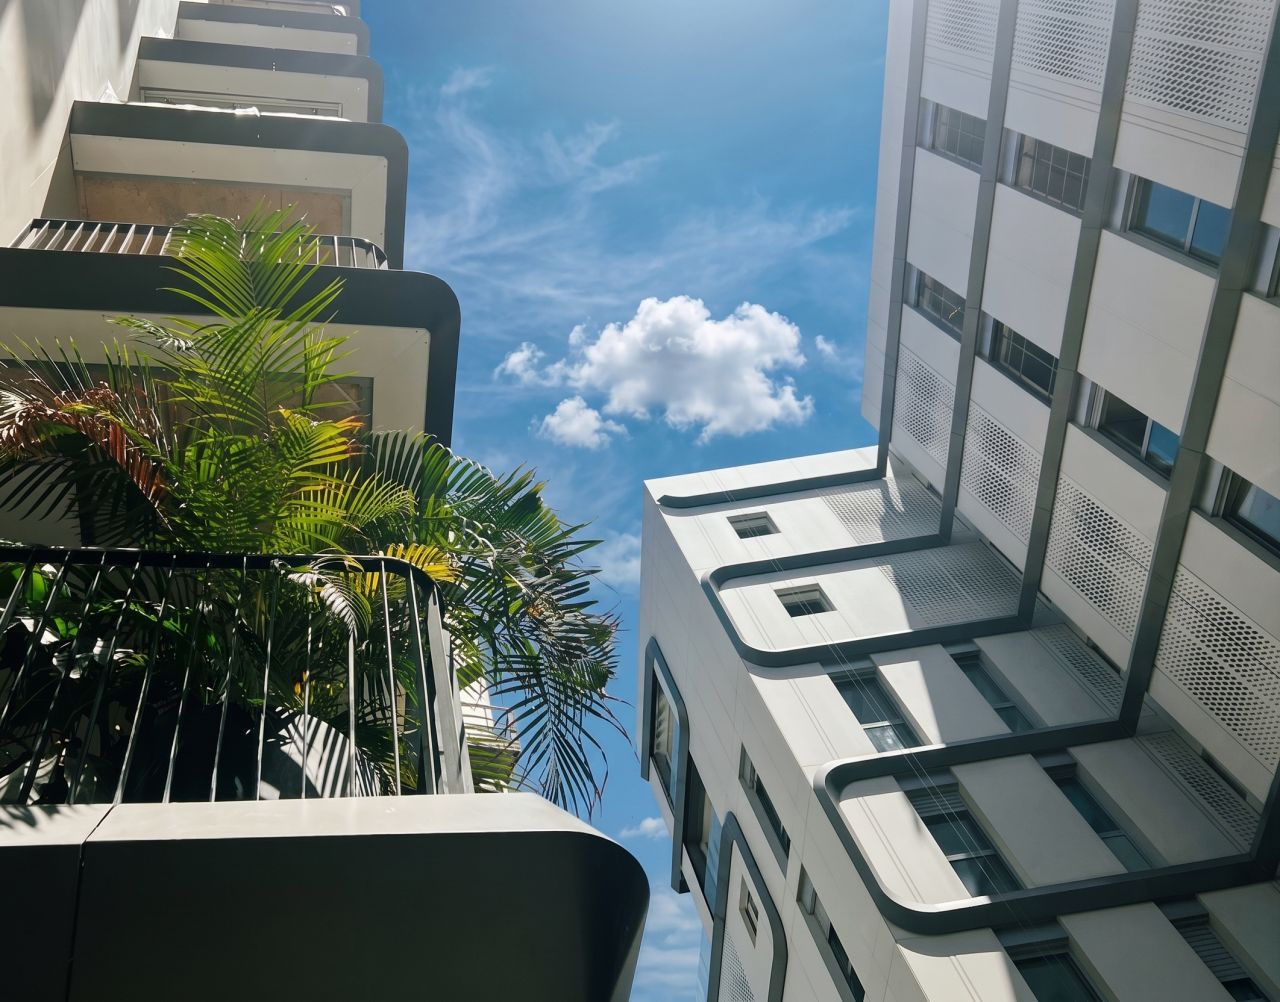
Folded frames step back around planted courtyards, turning a dense block into layered terraces open to the sky.
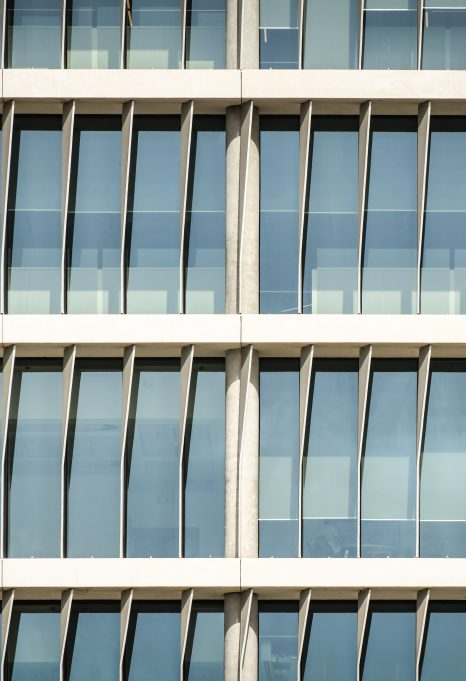
Angled folded fins shade full-height glazing, cutting solar gain while keeping daylight and views intact.